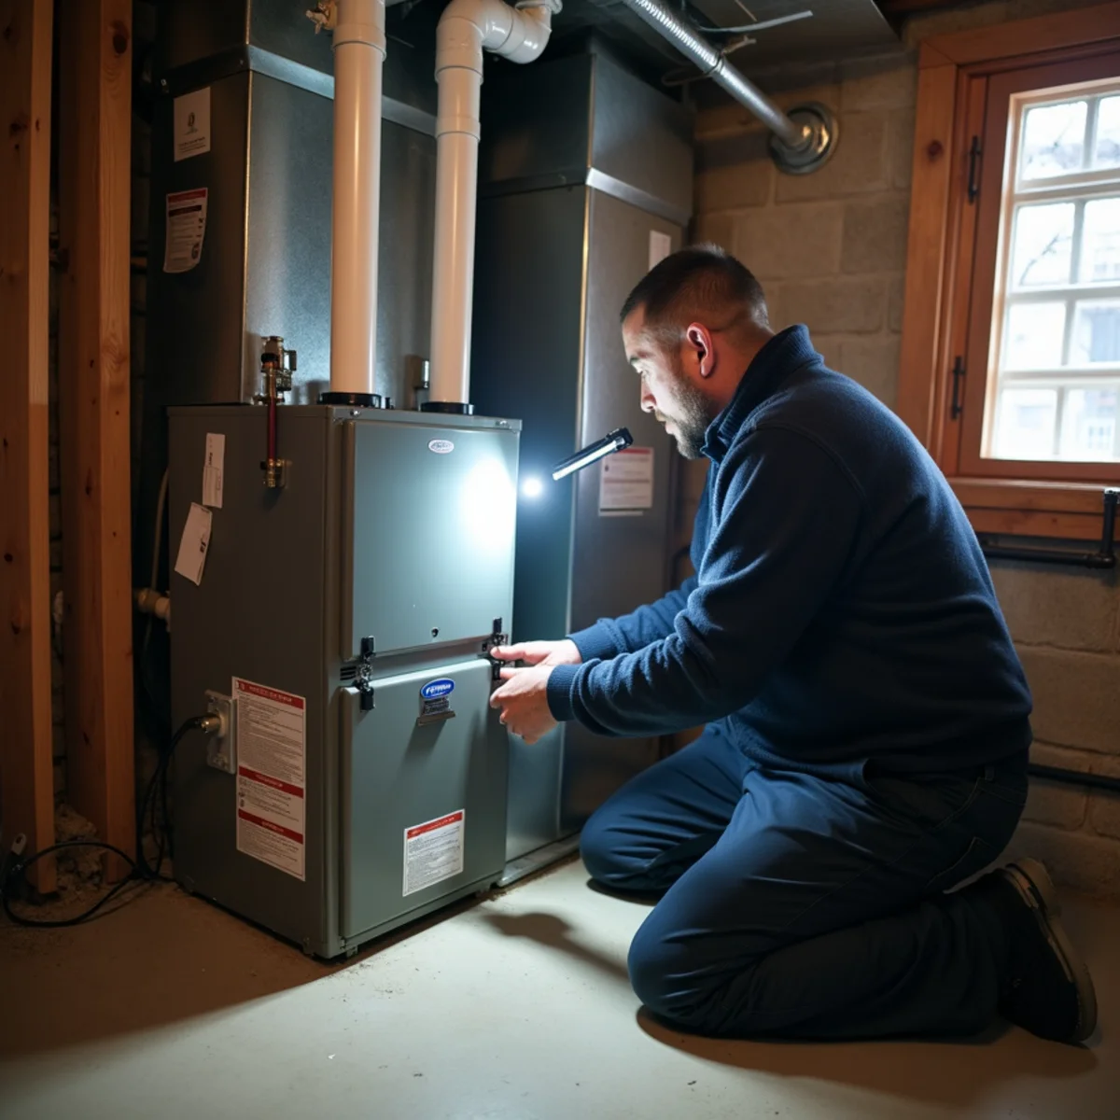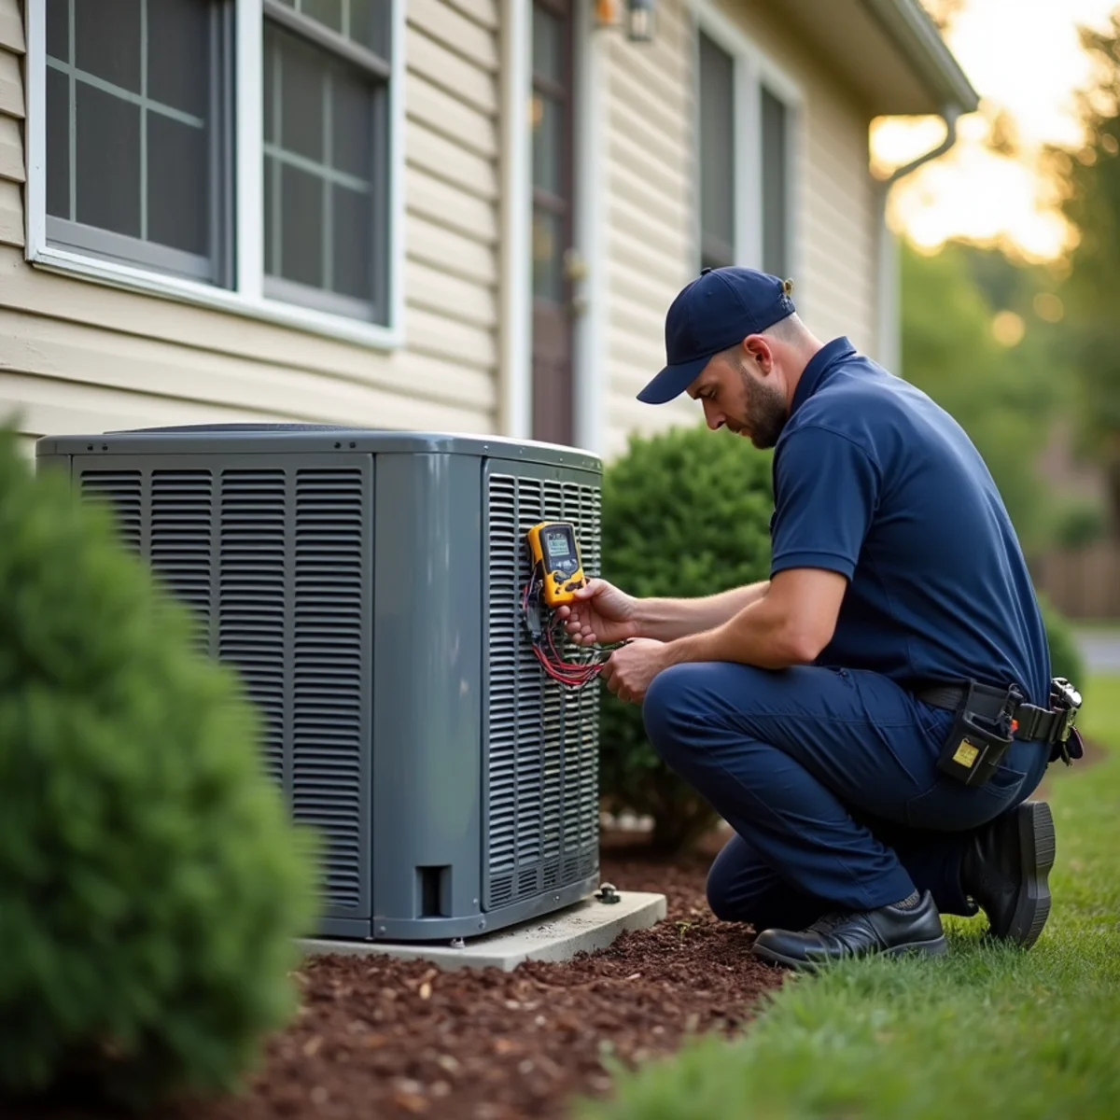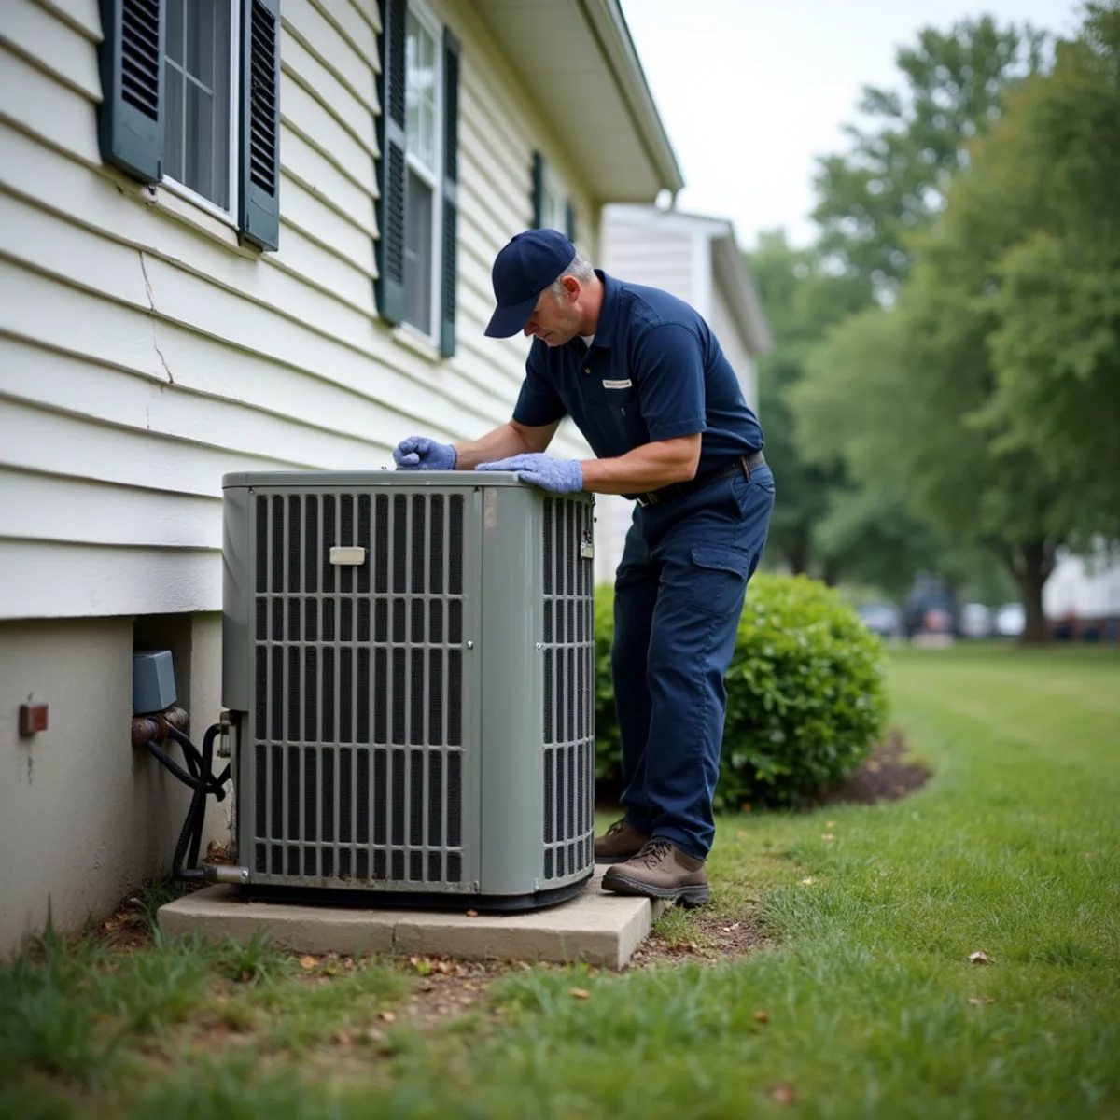

You can have real air conditioning in a radiator-heated house without tearing open walls for full-size ducts. For most older homes in Glenside, Ambler and Media, the best fit is a ductless mini-split system, with high-velocity small-duct systems as the choice when you want hidden vents, and an attic air handler when only the second floor needs help.
Window units stay the low-commitment fallback. Which one suits your house depends less on the equipment than on the building: plaster walls, where a refrigerant line can run, how much spare capacity your electrical service has, and whether a homeowner association or historic district cares what the outside looks like.
Why Radiator Houses Need a Different Plan
Central air in a typical Blue Bell colonial rides on the furnace ductwork. A 1915 twin off Easton Road in Glenside or a stone house near Butler Avenue in Ambler never had a furnace, so there is nothing to ride on. The heat comes from a boiler in the basement and cast-iron radiators upstairs, and the cooling has usually been a window unit in every bedroom.
Building a conventional duct system into finished plaster rooms is possible but invasive: soffits, lost closet space, and a lot of patching. That is why the options below all move cooling with refrigerant lines or very small ducts instead.
Keep the boiler either way; none of these systems replaces a healthy one. If the boiler itself is acting up, that is a separate visit for steam and hot water boiler repair.
The Four Realistic Options, Compared
| Option | What goes in | Strengths | Tradeoffs |
|---|---|---|---|
| Ductless mini-split | Outdoor unit, wall or ceiling heads in each zone, small line set through the wall | Room-by-room control, quiet, very efficient, also heats in spring and fall | Visible indoor heads, one head per room or open area, line-set covers on the exterior |
| High-velocity small-duct | Air handler in attic or closet, flexible 2-inch tubes fished through walls, small round outlets | Nearly invisible indoors, whole-house coverage, good dehumidification | More labor in plaster houses, audible air at the outlets, needs attic or closet space |
| Attic air handler, upstairs only | Conventional air handler and short ducts in the attic, ceiling registers in second-floor rooms | Cools bedrooms well with familiar central-air feel | First floor still needs another solution, attic heat and insulation matter |
| Window or portable units | Self-contained units in windows or on the floor | No installation, easy to move or remove | Noisy, block windows, single-hose portables pull hot air into the house |
Ductless Mini-Splits: The Usual Answer
A mini-split pairs one outdoor unit with one or several indoor heads. A copper line set, a condensate drain and a control wire pass through a small hole in the exterior wall behind each head. In a three-bedroom Ambler twin, a common layout is one head in the living and dining area plus one per bedroom, all on a multi-zone outdoor unit in the side yard.
Because each head runs on its own, you cool only the rooms in use. Mini-splits are heat pumps, too, so they can take the chill off a sunroom in April without firing the boiler. Details on sizing and head placement are on our ductless mini-split installation page.
Ask about line-set routes first
The hardest part of a mini-split job in an old house is often not the head but the path the line set takes to the outdoor unit. Ask the installer to walk you through the exterior route and the cover they will use before you agree on head locations.
Small-Duct and Attic Systems for Hidden Cooling
High-velocity small-duct systems
These systems push air at higher speed through flexible tubes about 2 inches across, so the tubes can be snaked down wall cavities and through closets that could never hold a standard duct. Each room gets one or two round outlets roughly the size of a coffee can lid. Homeowners who dislike the look of wall heads in a restored Media parlor often choose this route.
Expect more installation time in plaster-and-lath houses, where fishing tubes means small access cuts and patching. A well-designed system includes sound attenuators, but you will hear a soft rush of air at the outlets.
An attic air handler for the second floor only
Upstairs bedrooms are where July heat collects. Many owners put a conventional air handler in the attic, run short insulated ducts to ceiling registers in each bedroom, and connect it to a condenser outside. It cools the bedrooms well, but the first floor still needs a mini-split head or window unit, and the attic needs decent insulation and air sealing or the ducts fight attic heat all afternoon.
When Window Units Still Make Sense
If you rent, plan to move within a couple of years, or only need relief for a few humid weeks, window units are a reasonable bridge.
Portable floor units are the weakest choice. A single-hose portable exhausts indoor air outside, which pulls hot, humid air in through every gap in an old house. If a portable is the only option for a room, pick a dual-hose model.
Old-House Realities to Sort Out Before Anyone Quotes
- Plaster walls. Plaster cracks and dusts when drilled. A careful installer cores holes cleanly, protects floors and plans routes through closets to limit cuts.
- Line-set and drain routes. Every indoor head or air handler needs a refrigerant path to the outdoor unit and a way to drain condensate, by gravity or a small pump.
- Electrical service capacity. Many older houses still have small panels with few open spaces. The new system needs its own circuit, and some homes need a panel upgrade by an electrician first.
- Outdoor unit placement. Twins and rowhomes have narrow side yards. Check setbacks, the neighbor's window and where snow and roof runoff land.
- HOA and historic rules. In a historic district or a condo association, ask before mounting equipment or line-set covers on a street-facing wall.
- Pipe insulation. Technicians will not disturb insulation that may contain asbestos.
Expect a permit for new equipment. The contractor pulls it, but confirm the requirement with your borough or township, since Cheltenham, Abington, Ambler and Media each run their own process. PECO has offered rebates on qualifying high-efficiency equipment, including some heat pumps, so read our guide to current PECO HVAC rebates and check the program page before you buy.
For houses around Keswick Village, see the Glenside HVAC service area page. For borough twins near the train station, see heating and cooling in Ambler, and for Civil War era homes off State Street, HVAC service in Media. If the boiler is oil-fired and you are weighing a fuel change at the same time, read oil heat options for Montgomery County homes.
From the field: what decides the layout in an old house
On paper, every option works. In a 1900s twin with plaster walls and a 100-amp panel, a few practical details decide which one actually fits:
- Where the line set can run. Closets stacked floor over floor, an old laundry chute or a covered run down the outside wall are the usual routes. The route often decides where the indoor heads go.
- Where the condensate goes. Gravity drains are quiet and reliable. Heads on interior walls may need a small condensate pump, which adds a faint hum and one more part to maintain.
- Stairwells do a lot of work. A head at the top of a stairwell can cool a whole upstairs hallway and the bedrooms off it, when doors are left open.
- Through-the-wall units are an option too. A permanent sleeve through an exterior wall gives window-unit simplicity without blocking a window, though it means cutting masonry or plaster and is noisier than ductless.
- The boiler stays. Adding cooling does not mean replacing radiator heat. Many owners keep the boiler for winter and use ductless heads for cooling and mild-weather heat, which takes load off an older boiler in spring and fall.
The bottom line
For most radiator houses in Glenside, Ambler and Media, a ductless system is the cleanest way to add real cooling, with a small-duct or attic system as the alternative when you want hidden air outlets, and window or through-the-wall units as the budget fallback. Start with a room-by-room layout that accounts for line-set routes, drains and your electrical panel, keep the boiler doing what it does well, and get the plan priced in writing before anyone drills a hole.
Questions readers ask
Can I add central air to a house that has radiators?
Yes. You will not use the radiator piping, but a separate system can cool the whole house. Ductless mini-splits are the most common choice because they need only a small hole in the wall for each indoor head. High-velocity small-duct systems give whole-house coverage with nearly invisible outlets, and an attic air handler can cool the second floor with conventional ceiling registers. The technician we send looks at your attic, closets, exterior walls and electrical panel before recommending one.
Will a ductless mini-split replace my boiler?
Usually not, and it does not have to. Mini-splits are heat pumps, so they heat well in spring, fall and milder winter weather, but most radiator-house owners keep the boiler for January cold snaps and for rooms without a head. Running both lets you use the mini-split for shoulder seasons and the boiler for deep cold. If you are thinking about leaving oil entirely, the right answer depends on your fuel, your boiler's age and your electrical service.
How long does a mini-split installation take in an older house?
A single-zone install is often done in a day. A multi-zone system in a plaster-walled twin or rowhome usually takes longer, because each line set needs its own route and the installer has to work carefully around trim and plaster. An electrician may need to add a circuit or upgrade the panel first, and a permit may be required. Ask for a written scope that lists each head location, the exterior line-set route and who handles the electrical work.